





Description
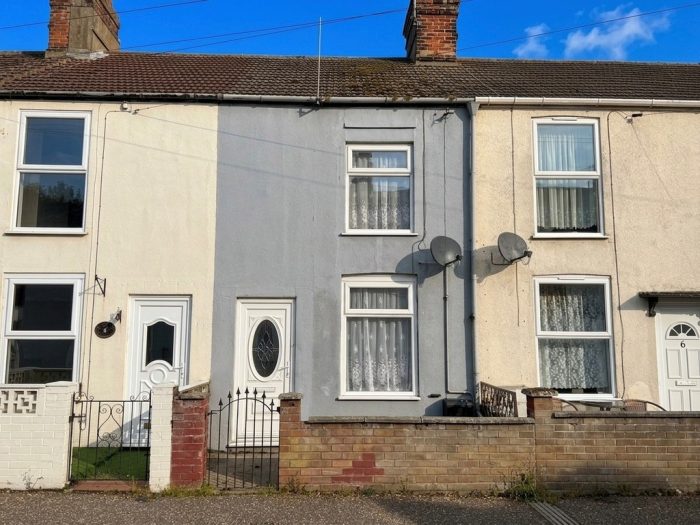
**CHAIN FREE ** Bycroft Estate Agents are delighted to off this 3 bedroom mid terrace house, situated close to Gorleston Beach together with shops and amenities. Accommodation comprises of lounge, kitchen/breakfast room, lean to/ utility room, ground floor bathroom, first floor landing, 3 bedrooms, gas central heating, double glazed external windows.
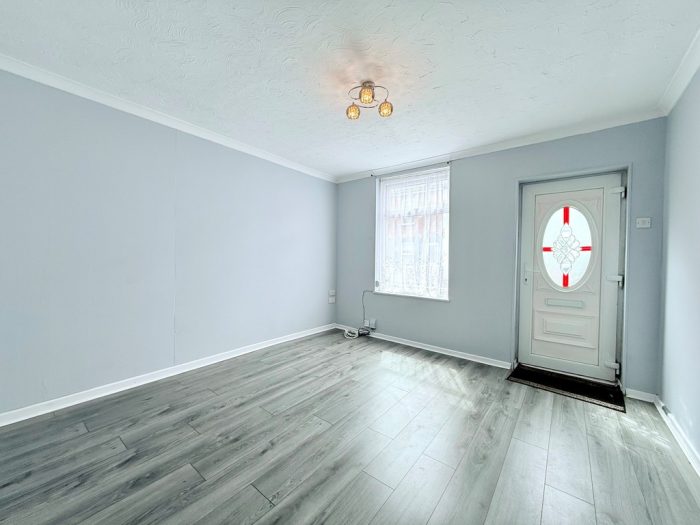
UPVC door into:
LOUNGE 11' 7" x 11' 7" (3.53m x 3.53m) window to front aspect, radiator, door through to:
INNERHALL stairs to first floor, opening to:
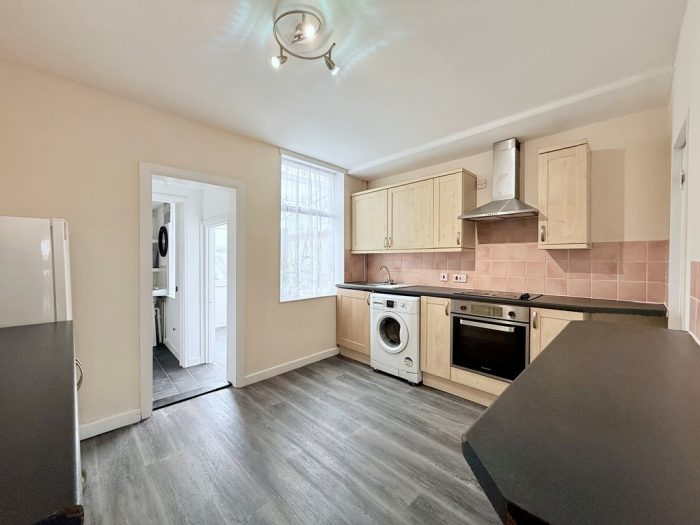
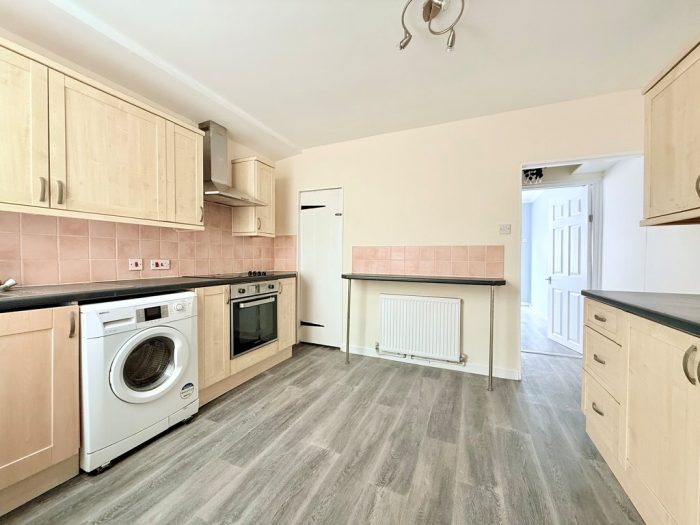
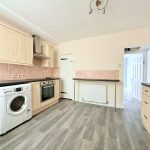
KITCHEN/BREAKFAST ROOM 11' 9" x 9' 3" (3.58m x 2.82m) plus understairs storage cupboard, worktops with base cupboards and drawers, breakfast bar, built in ovens, Beko washing machine, upright fridge freezer, stainless steel one bowl sink with mixer tap, range of wall units, light and extractor, radiator, window looking into utility/lean to door to:
INNER HALL radiator, door into:
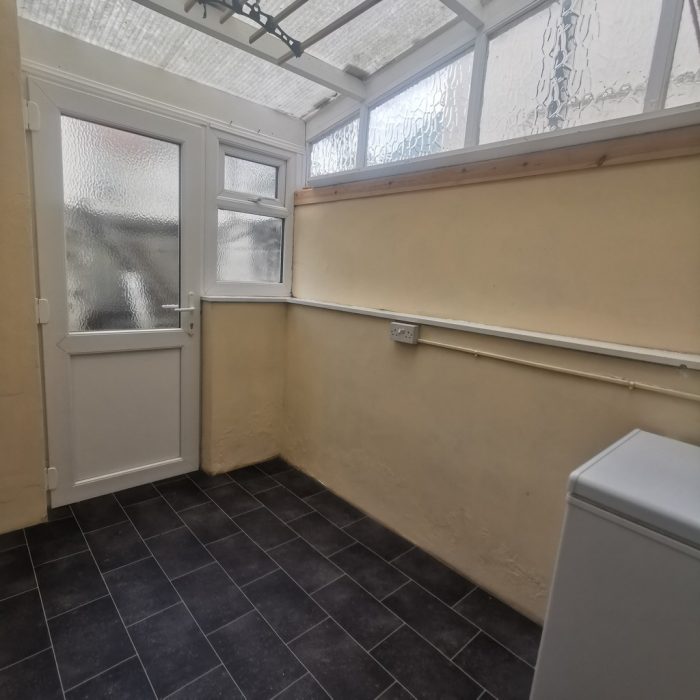
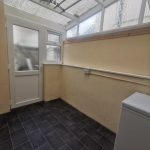
UTILITY ROOM / LEAN TO 8' 1" x 5' 3" (2.46m x 1.6m) frosted double glazed window and door to rear yard, power points, window looking into kitchen/breakfast room.
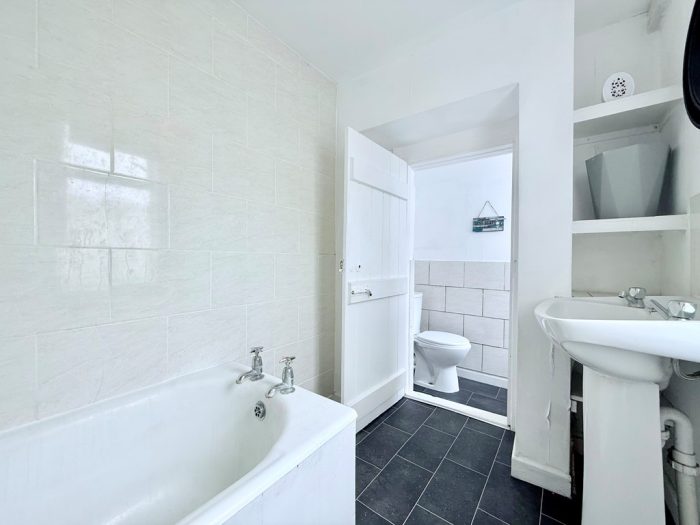
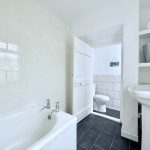
GROUND FLOOR BATHROOM bath, Mira electric shower fittings over, pedestal wash hand basin, frosted glazed window, shaver point, door:
CLOAKROOM wc push button cistern, frosted double glazed window, extractor fan.
LANDING doors to:
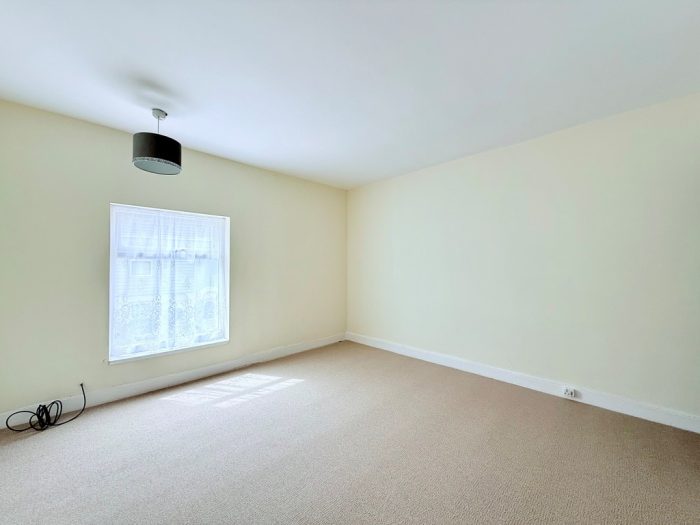
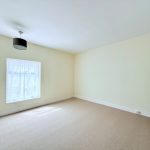
BEDROOM 1 11' 11" x 11' 9" (3.63m x 3.58m) plus storage cupboard with access to roof space, window to front aspect, radiator.
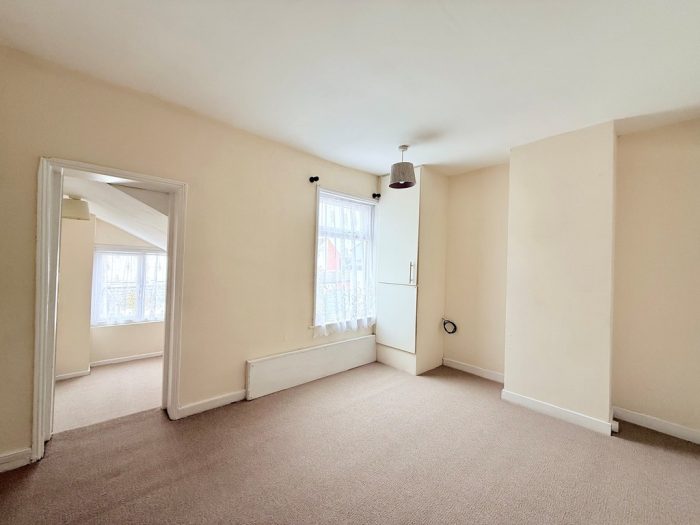
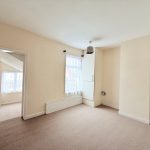
BEDROOM 2 11' 10" x 9' 7" (3.61m x 2.92m) including cupboard housing the Ideal gas boiler, double glazed rear window, radiator, opening to:
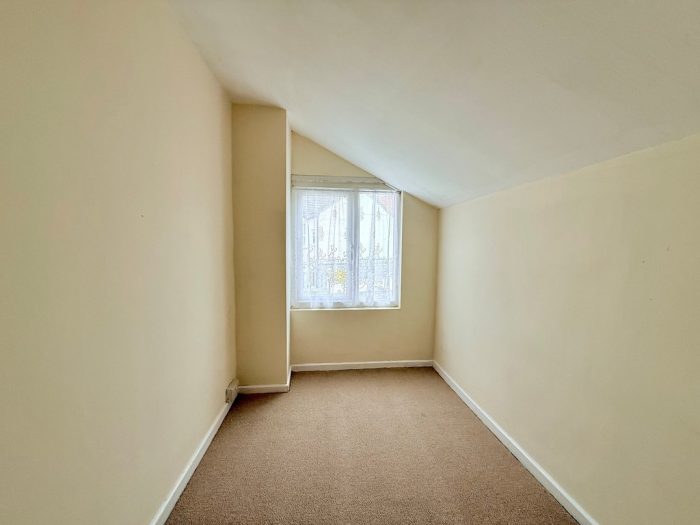
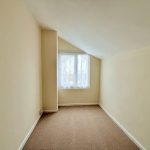
BEDROOM 3/ DRESSING ROOM 9' 0" x 5' 9" (2.74m x 1.75m) part sloping ceiling, window to rear aspect, radiator.
OUTSIDE to the front of the property is a forecourt, to the rear is a small enclosed yard, with a gate providing pedestrian access.
COUNCIL TAX This property is currently listed as a Band A.
AGENTS NOTE We would like to make potential buyers aware that there is an element of single skin to the rear extension.
VIEWINGS Strictly by appointment with the selling agents, BYCROFT ESTATE AGENTS, tel: 01493 664000
DISCLAIMER While we endeavour to make our sales particulars fair, accurate and reliable, they are only a general guide to the property and, accordingly, if there is any point which is of particular importance to you, please contact the office and we will be pleased to check the position for you, especially if you are contemplating travelling some distance to view the property.
The approximate room sizes are only intended as general guidance. You must verify the dimensions carefully before ordering carpets or any built-in furniture.
Any references to garden sizes are approximate and subject to confirmation by a measured survey. A prospective purchaser is advised to arrange for their own land survey to be carried out.
Please note we have not tested the services or any of the equipment or appliances in this property, accordingly we strongly advise prospective buyers to commission their own survey or service reports before finalizing their offer to purchase.
THESE PARTICULARS ARE ISSUED IN GOOD FAITH BUT DO NOT CONSTITUTE REPRESENTATIONS OF FACT OR FORM PART OF ANY OFFER OR CONTRACT. THE MATTERS REFERRED TO IN THESE PARTICULARS SHOULD BE INDEPENDENTLY VERIFIED BY PROSPECTIVE BUYERS.
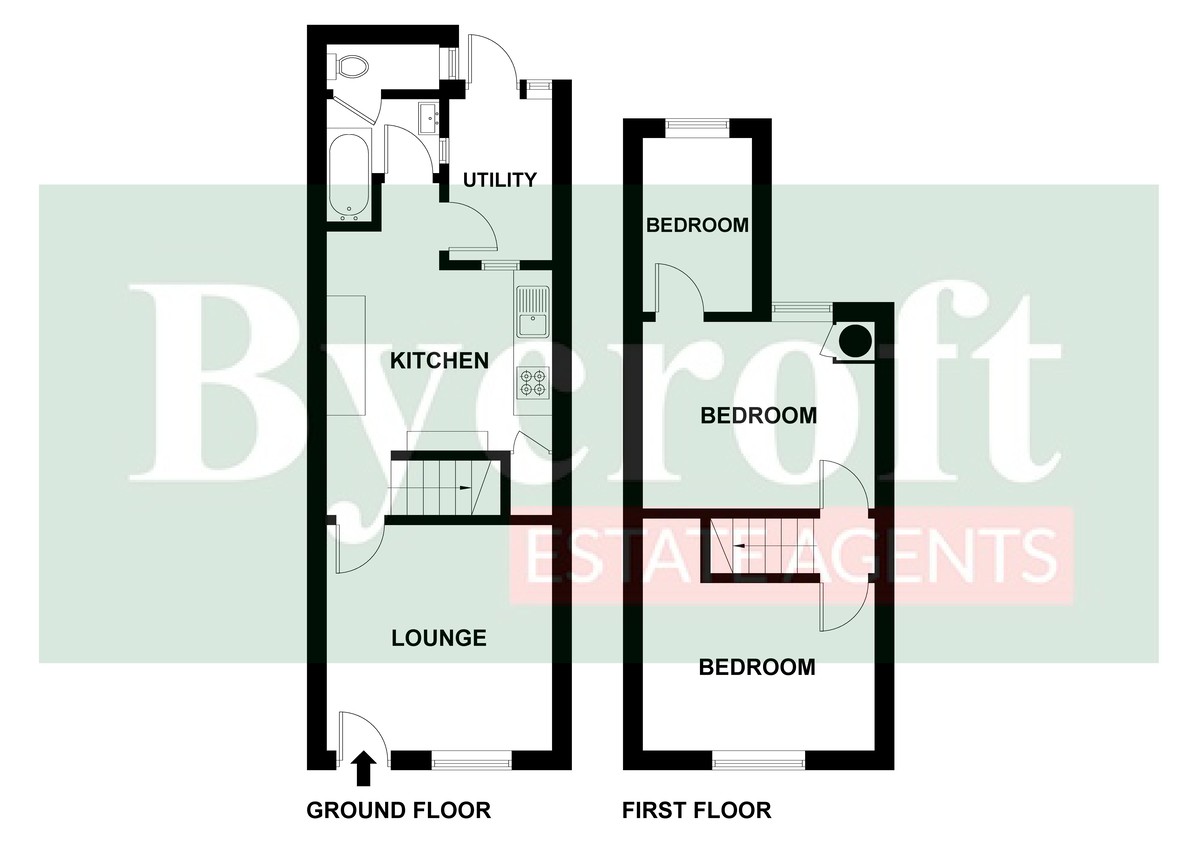
Floor Plan
Brochures
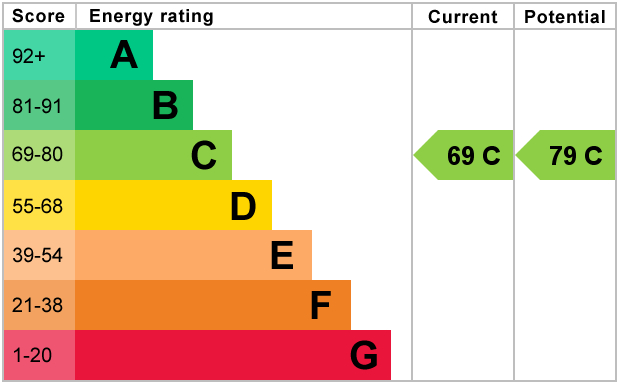
Energy Performance Certificate